A very modern house
Posted on June 22nd, 2015
A true architectural innovation from the team at Nice Architects in Slovakia who designed a very contemporary house, called “Ecocapsule.” This unique environmentally friendly house is compact and uses little energy. It comfortably houses two adults and has a build-in kitchenette with running water, toilet and shower. Read more about the Ecocapsule here.
Top ten green projects of 2015
Posted on May 26th, 2015
The American Institute of Architects recently announced the top ten green projects of 2015. On the list is a medical center which manages to capture 100% of the rainwater on site, community housing using daylight as its primary light source and more. Have a look at all ten projects here.
Gallagher Lourens architects is a member of the Green Building Council and we subscribe to the principles and practice of sustainable design and building technology. Sustainable design seeks to minimize the negative environmental impact of buildings by efficiency and moderation in the use of materials, energy, and development space.
New look for old Salt River landmark
Posted on April 7th, 2015
The mechanical engineer’s office at the Salt River Railways Plant is undergoing refurbishment to provide office space for Transnet Engineering administrative staff who are dispersed throughout the plant.
Gallagher Lourens Architects, Cape Town is honoured to be working on the make-over of this historic building. In restoration architecture, we strive to find creative, innovative and environmental design solutions which are respectful towards the history of the building, but will give it a modern twist.
Read more on People’s Post.
Africa’s transport leader
Posted on March 30th, 2015
The MyCiTi bus network in Cape Town was recognized as “a leader in the field of African public transport systems.” The city was especially commended on creating a balance between necessary urban development and sustainability. The first phase of the MyCiTi initiative was rolled out in 2007 with the aim of improving public transport in Cape Town to provide citizens and visitors with easy and safe access to the city. The system has since been expanding and now includes routes to previously isolated areas such as Atlantis.
Gallagher Lourens architects are proud to have been involved with the development of the MyCiTi bus depots, in particular the Inner City bus depot, the Stables bus depot and the Atlantis bus depot. We believe in creating sustainable designs that minimize the negative environmental impact of buildings by efficiency and moderation in the use of materials, energy, and development space.
Read more on MyCiTi’s website.
Hansgrohe’s new online tool
Posted on March 23rd, 2015
Hansgrohe South Africa recently launched a web-based bathroom and kitchen design tool called iSpecify. This online specification tool allows architects and interior designers to plan, source and coordinate their projects with the Axor and Hansgrohe products ranges. The tool allows designers to create 3D visualisations of their bathroom or kitchen designs using Axor or Hangrohe products and to manage their projects by incorporating useful technical data.
Leadingarchitecture.co.za quotes Dr. Nicholas Matten, director of Global Project Business at Hansgrohe SE as saying: “The software, which has been in development for eight months, allows users to create complete projects, which lend themselves to modification as desired, and which can be viewed and worked on by the responsible Hansgrohe project consultant.”
The site has a reference section of international products for inspiration, and users can browse and select from an extensive online catalogue of Axor and Hansgrohe products. The fun comes in when you view a selection of existing bathroom and kitchen areas to find products and layouts you like. By clicking on a fixture in a design visualisation, the program immediately suggests a selection of suitable products to choose from. The programme also automatically connects the designer and its nearest Hansgrohe project consultant to allow for easy collaboration and coordination of projects. You have to register to use the full functionality of the site. But it does look like a very useful tool that will help us, as Architects, in choosing the right finishes for both commercial and residential architectural projects.
Take a look at ispecify.hansgrohe.com
Gallagher Lourens Architects, Cape Town strive to find creative, innovative and environmental design solutions which are respectful towards the South African environment, both natural and man-made, and which do not mimic existing precedent, but rather take cues from it.
Hermanus Community Day Centre
Posted on November 6th, 2014
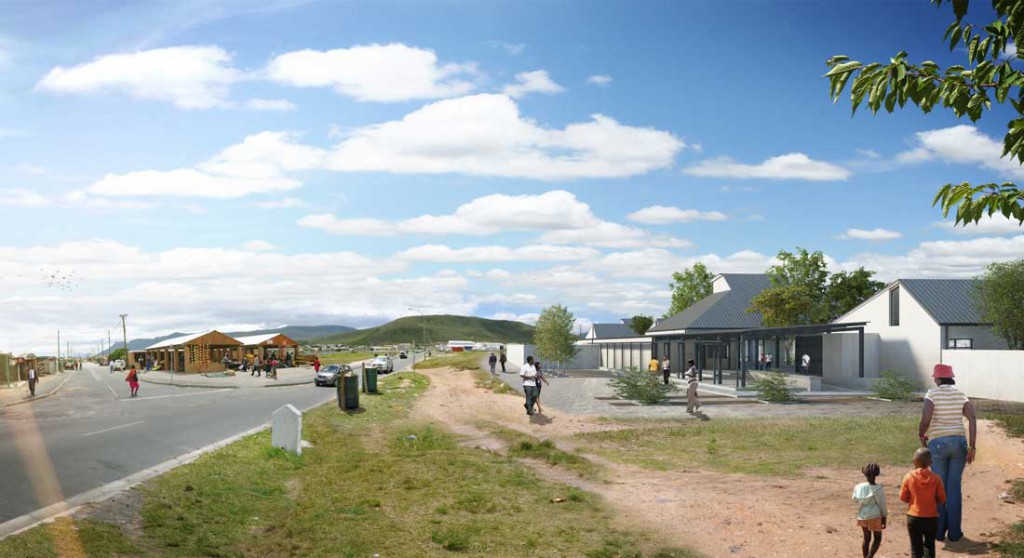
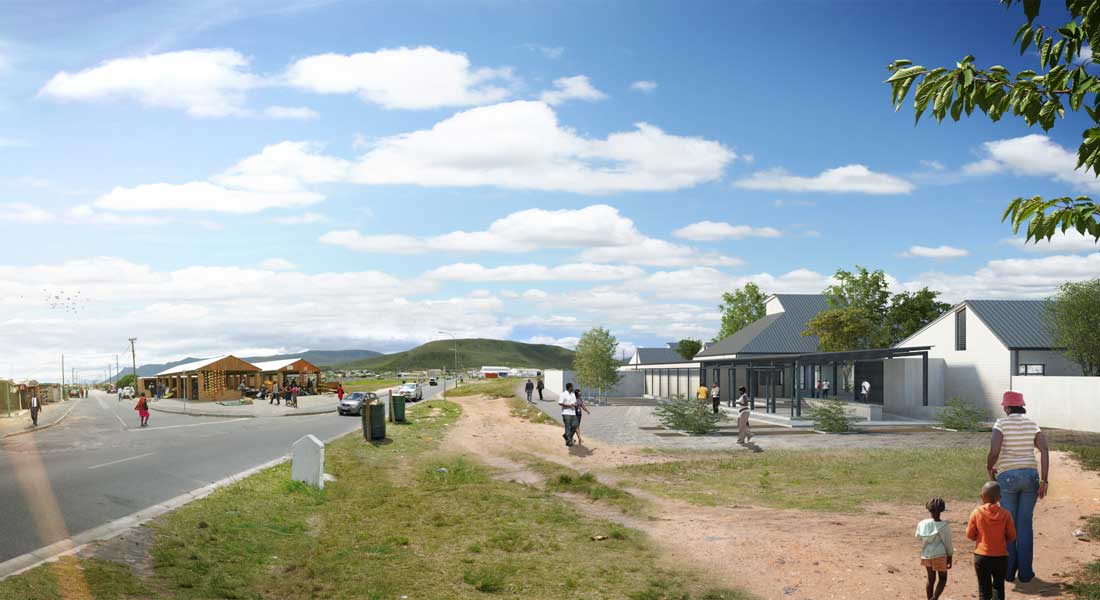
One of the latest developments by Gallagher Lourens Architects, the Hermanus Community Day Centre, is a healthcare project based in Hermanus which is nearing completion. A key design consideration was the experience of public waiting areas, where the vast majority of a patient’ s time will be spent during a visit. A series of public waiting areas is organised along a central circulation spine and there is a clear progression from publicly accessible to more private, defensible spaces. The healthcare architecture makes abstract reference to the vernacular language of plastered brick walls and metal roofs.