WeDesign2016 Conference
Posted on May 31st, 2016
The WeDesign2016 Conference, taking place in Durban on 8 July 2016, features Minister of Finance, Pravin Gordhan as one of the keynote speakers, joined by international speakers, Felipe Leal, immediate past Minister of Urbanism for Mexico City and Kelvin Campbell, chair of Smart Urbanism in London.
Hosted by the KwaZulu-Natal Institute for Architecture (KZNIA), the prime objective of the conference is to put the radical transformation of our cities, towns and villages at the very top of the national agenda and embed it in the popular and collective consciousness.
Read more about the Conference on BizCommunity or visit the KZNIA website.
Green Building Convention 2016
Posted on May 9th, 2016
The Green Building Council of South Africa (GBCSA) recently announced the keynote speakers for this year’s Green Building Convention that will take place from 26-28 July in Sandton.
“The GBCSA hosts the event and CEO Brian Wilkinson says the keynote speakers – Dr Ian McCallum, John Elkington, Paul Clements-Hunt, Mario Molina, Jeff Speck, Terri Wills and Evan Rice – will share their unique expertise to guide Africa and the world towards a thriving future for all.”
Read more about the speakers here or visit the website for more details on the event.
AfriSam-SAIA Award for Sustainable Architecture + Innovation
Posted on March 10th, 2016
The South African Institute of Architects works hard to ensure that sustainabilty in Architecture is a key focus in all projects.”By aligning to the South African Constitution and various Acts of the Built Environment that promote sustainable built and natural environments, our aim is to highlight architecture as a profession that is a vital contributor within the built environment,” said Vice President of the Association Kevin Bingham in an article on Bizcommunity recently.
Through aligning ourselves with strong affiliations and partnerships that promote a need for a resilient and sustainable built environment, we better position ourselves, regional institutes and the members we serve, to be more socio-economically empowered.
By using transformation as a tool to create awareness around the need for a socio-economic built environment, we not only educate, but we transform the mindsets of many on the importance of architecture and the socio-economic role it plays in South Africa.”
The AfriSam-SAIA Award for Sustainable Architecture + Innovation is currently open for entries. The awards are a way for SAIA to recognise contributions that bring sustainable innovation to living environments through an integrated approach to communities, planning, design, architecture, building practice, natural systems and technology. The awards were initiated in 2013 and take place every two years.
“The four key criteria address harmony, social upliftment, evolution and place-making performance. While these will be the beacons of our judging criteria, I will also be reviewing economic prudence, attention to detail, and user needs,” says Bingham.
The deadline for entries in the AfriSam-SAIA Award for Sustainable Architecture + Innovation is 24 March 2016. For more information, go to www.sustainabledesign.co.za.
SA is very strong in Green Building trends
Posted on March 7th, 2016
Dodge Data & Analytics and United Technologies published ‘World Green Building Trends 2016’ in February this year, on which the World Green Building Council (WorldGBC) was a research partner.
The report states that respondents in South Africa believe the green activity so far is just laying the groundwork for an overall shift in the market. If this degree of commitment to green building holds, South Africa will be a leader in the global green market in the next three years.
The report finds that, internationally, twice as many companies are expecting their building projects to be certified green by 2018 – an increase to 37%. In comparison, respondents in South Africa indicated that 41% of their work is already green.
Especially noteworthy is that South African green building is driven by an acknowledgement that green building is ‘the right thing to do’, rather than by regulations, according to the report.
“In South Africa, there is an absence of regulatory requirements – which, in countries like the UK, Australia and Singapore, are in fact the trigger for green building,” explains Wilkinson. It’s testimony to the work being done by the GBCSA.
TED Talks for architects
Posted on February 15th, 2016
This may be from 2014, but it is always good to have some positive inspiration at the beginning of the year. For a jump-start, try watching one of these twenty TED Talks from Arch Daily. Wherever your interests lie, the passionate people featured in these videos – from WikiHouse founder Alastair Parvin to famed photographer Iwan Baan and architectural great Moshe Safdie – will get your creative juices flowing.
Click here.
The top 5 green building stories in 2015
Posted on January 15th, 2016
“From the world’s most sustainable office building to global efforts to reduce the impact of the construction sector, the green building industry saw many positive developments in 2015.” Read more on Eco-Business.
The Green Building Convention 2015
Posted on November 12th, 2015
The annual Green Building Convention took place from 2-6 November at the Cape Town International Convention Centre. On the programme, this year was a variety of events, including tours, educational courses, social events and high-profile speakers. The convention created the platform to share knowledge and engage in compelling debate.
For more information about the convention click here.
GLA wins two merit awards
Posted on October 8th, 2015
Architecture is the most visible and public of the arts. An important function of the Regional Institutes (for Architecture) and the South African Institute of Architects (SAIA) is to recognise and promote excellence in architecture and to create public awareness and debate on architectural issues.
The awards programme is run in two stages over a two year period, starting with Regional (Merit) Awards during the first year. The recipients are considered for the national SAIA Awards for Excellence in the second year.
We are extremely proud to announce that, at the regional Cape Institute for Architecture Award Ceremony held on Wednesday 30 September, two of our projects were included amongst the twelve Merit Awards recipients. The complete list includes:
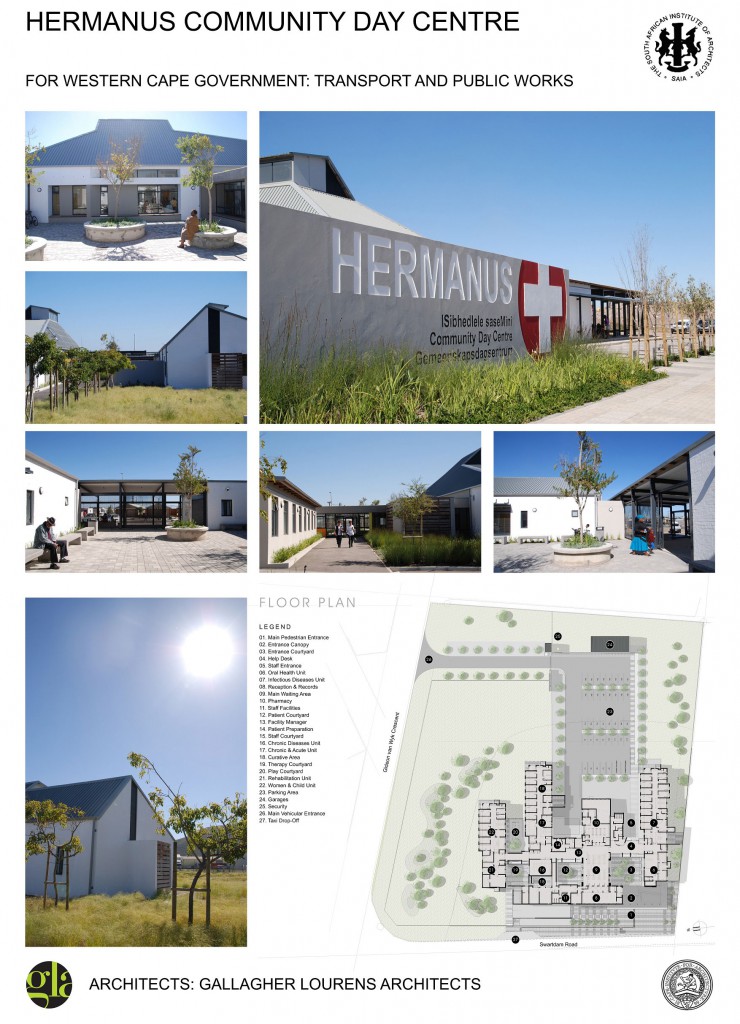
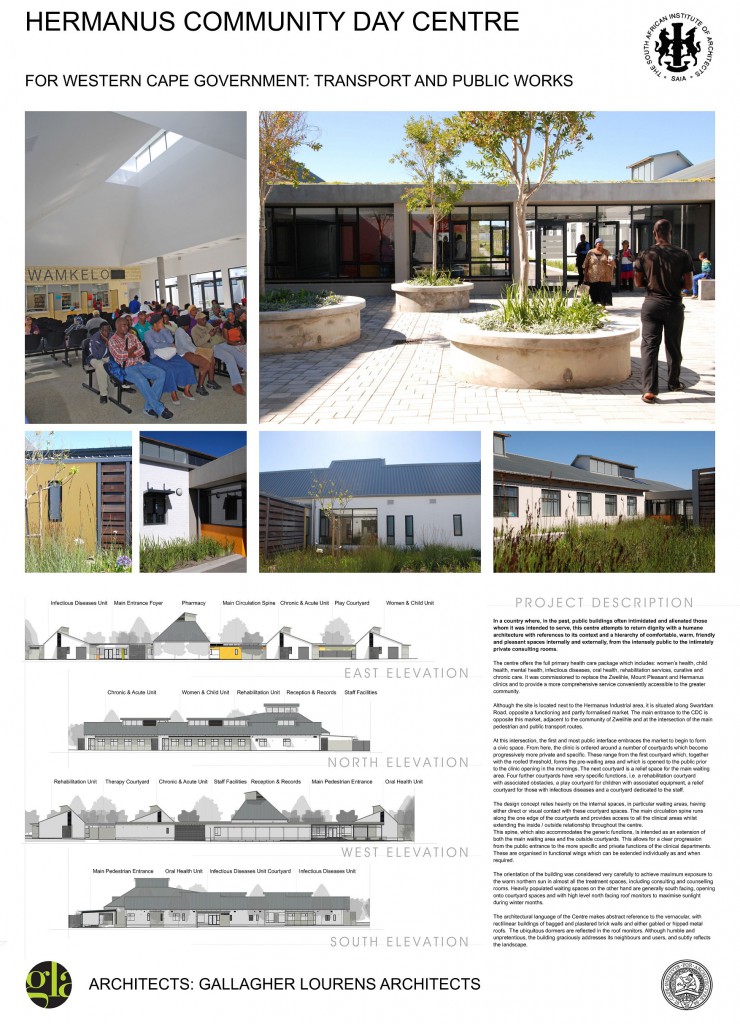
Hermanus Community Day Centre
Gallagher Lourens Architects
MyCiti Cape Town IRT Bus Depots (Stables) (Inner City) (Atlantis)
Gallagher Lourens Architects
28 Hudson Street Extension
Leon Saven Architectural Design
Tree Canopy Walkway (Boomslang) at Kirstenbosch
Mark Thomas Architects
79 Brommersvlei Road
Metropolis
Heideveld Primary School
Meyer & Associates Architects and Urban Designers
Du Noon Temporary Community Day Clinic
Revel Fox and Partners
Oudewerf Hotel Stellenbosch
Revel Fox and Partners
Sinkhuis Stellenbosch for Mr & Mrs Slee
Slee & Co. Architects
17 Glen Avenue
StudioMas
No.1 Silo, V&A Waterfront
VDMMA & RBA in Association
Watershed, V&A Waterfront
Wolff Architects
These awards are conferred upon the projects and not the authors or clients, and as such we want to share the honour with all those who contributed to the success of these projects, including our clients and their representatives, co-consultants, sub-consultants, contractors, sub-contractors and users of the facilities. Thank you very much!
For those who are interested, an exhibition of the 65 projects entered is currently on display at the Cape Institute for Architecture, 71 Hout Street, Cape Town.
It is a very humbling experience to visit these projects and to see how well the users are caring for the facilities and how well the public interacts with the buildings. It is a great honour to be recognised by our piers for contributions to our built environment.
MyCiti Cape Town IRT Bus Depots wins merit award
Posted on October 8th, 2015
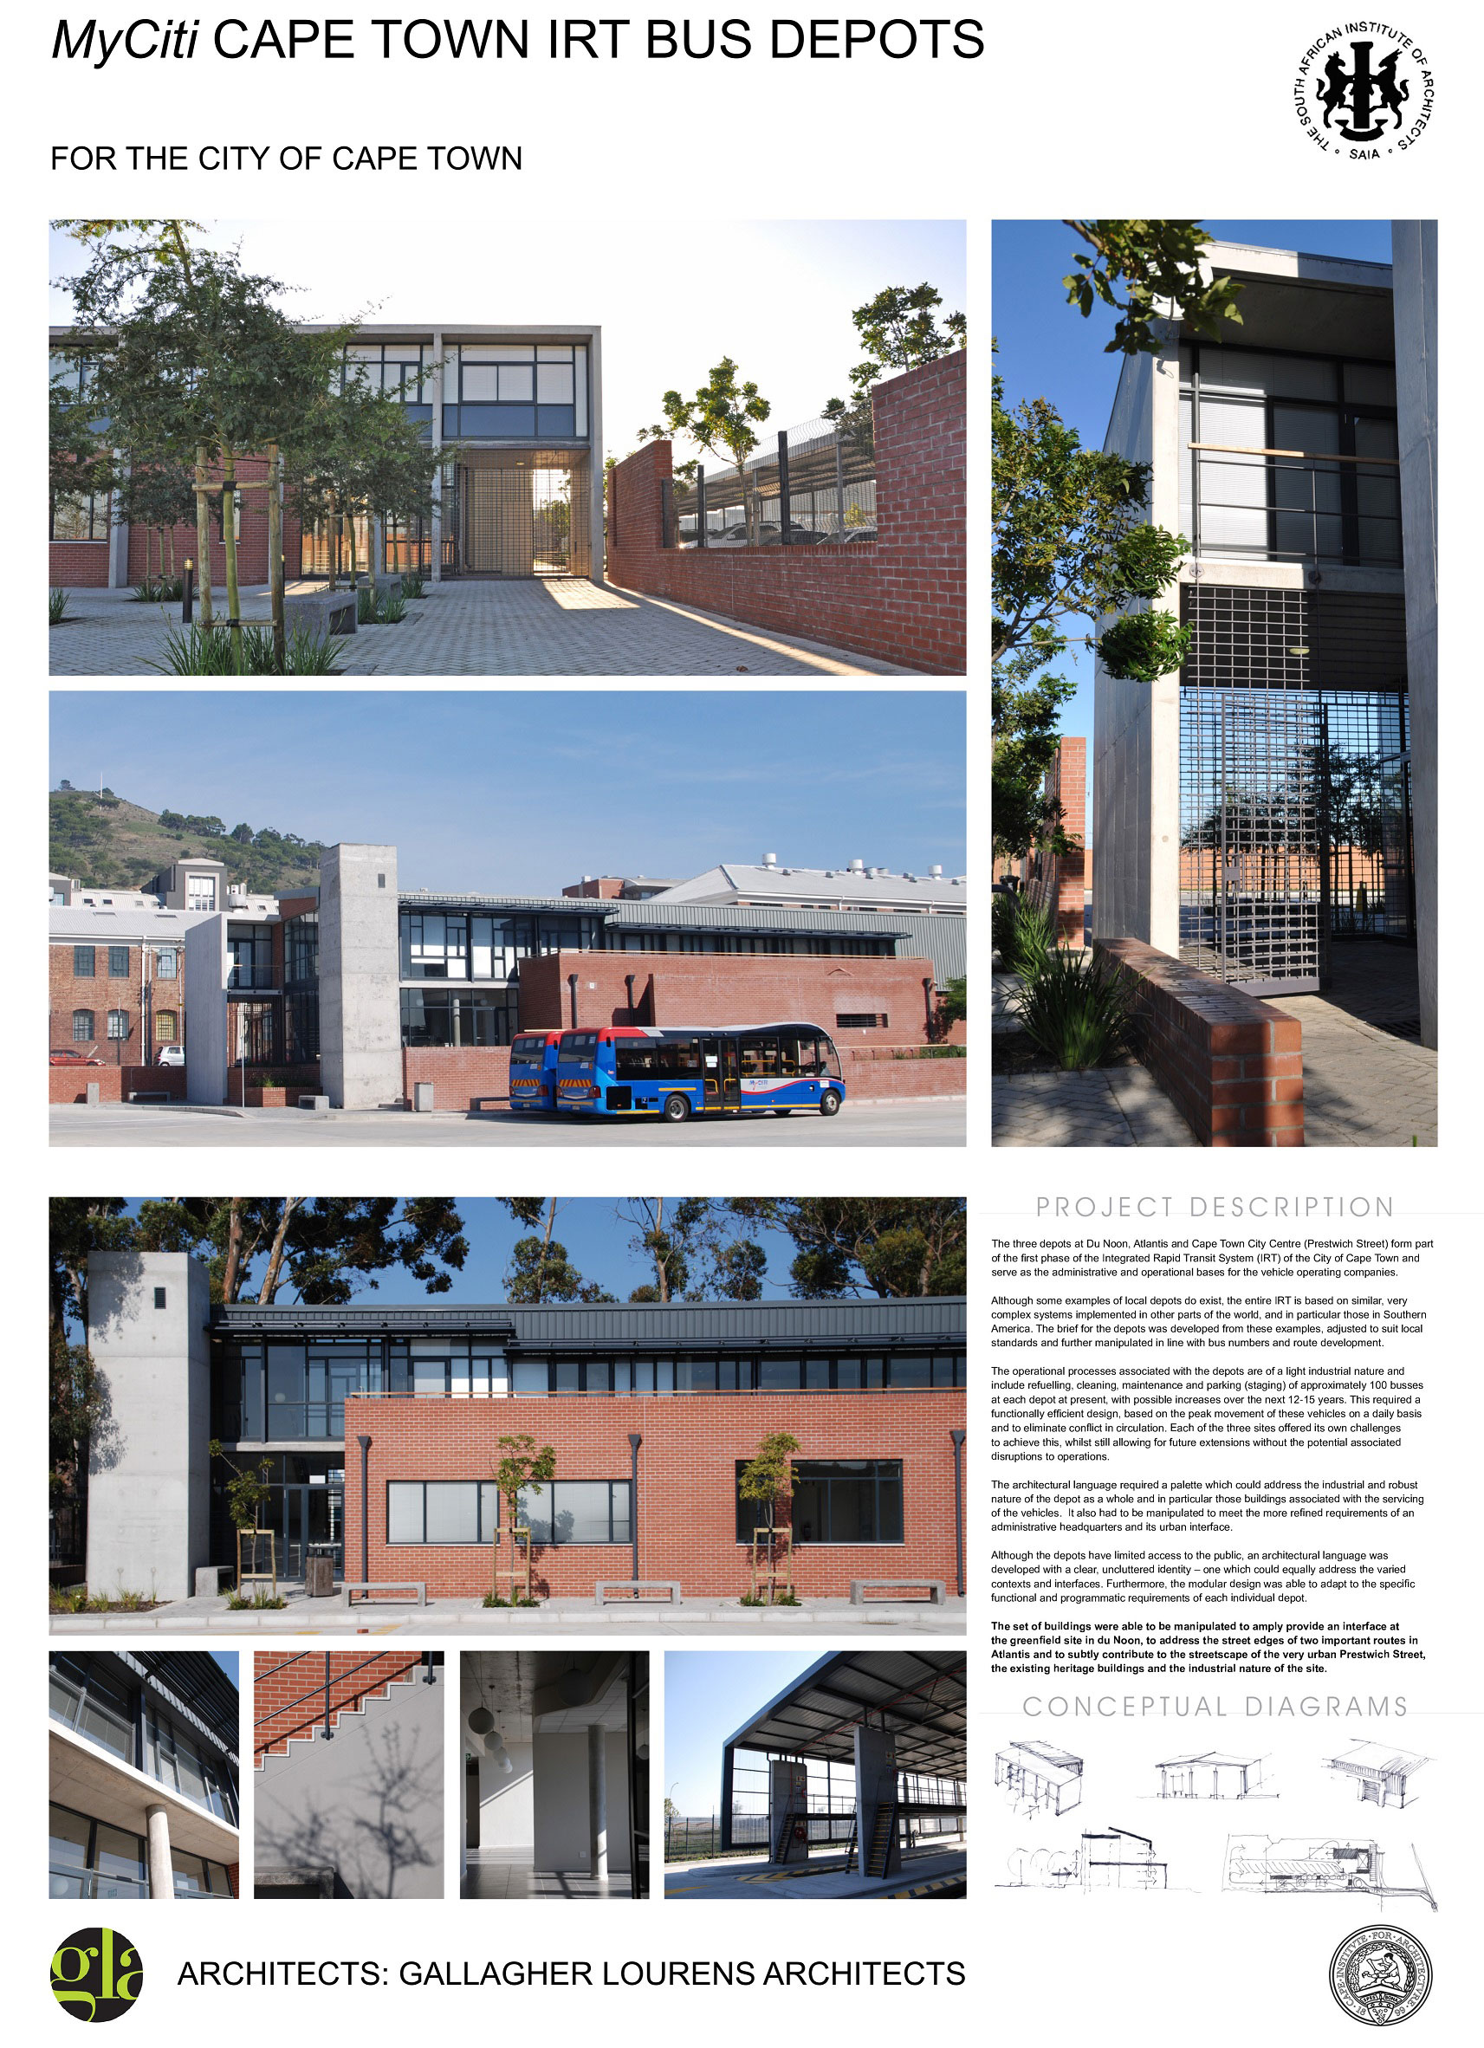
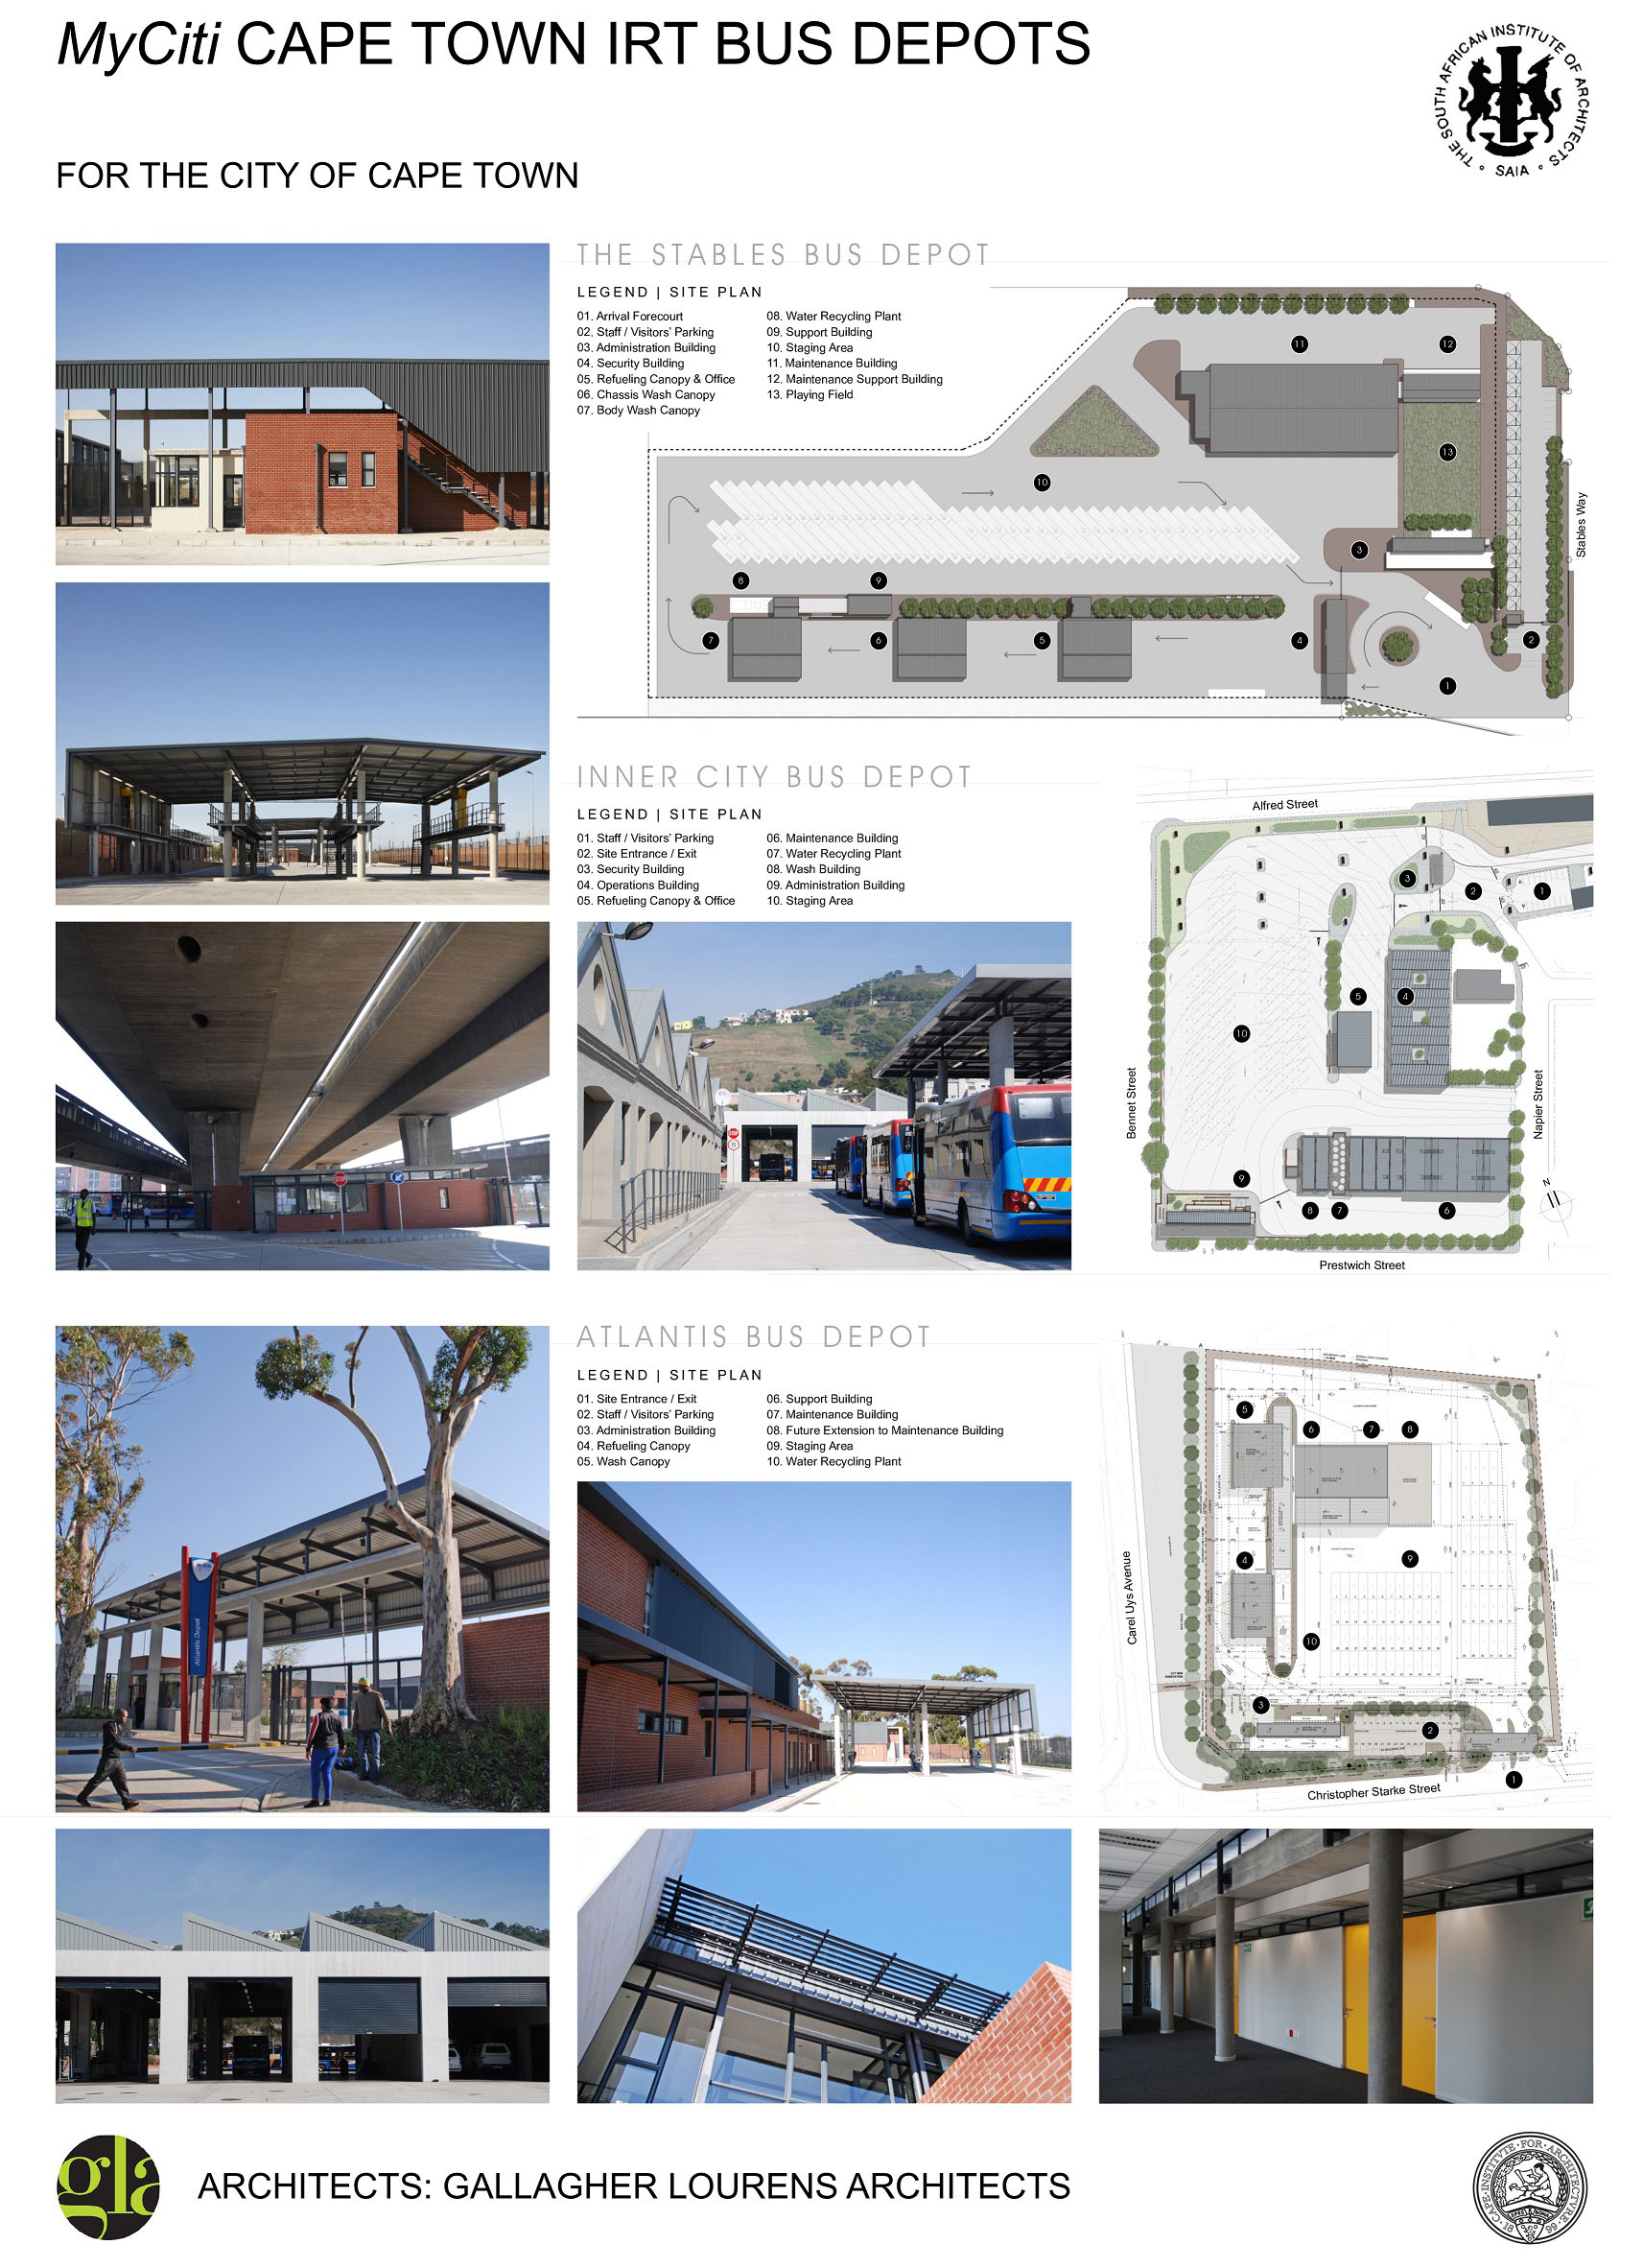
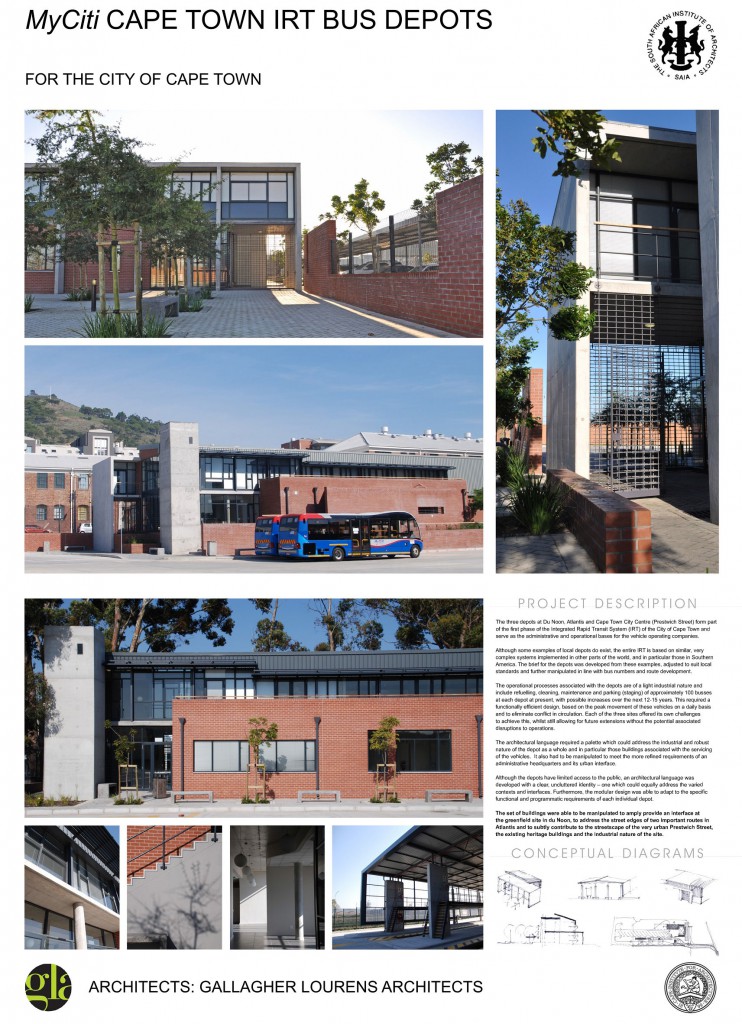
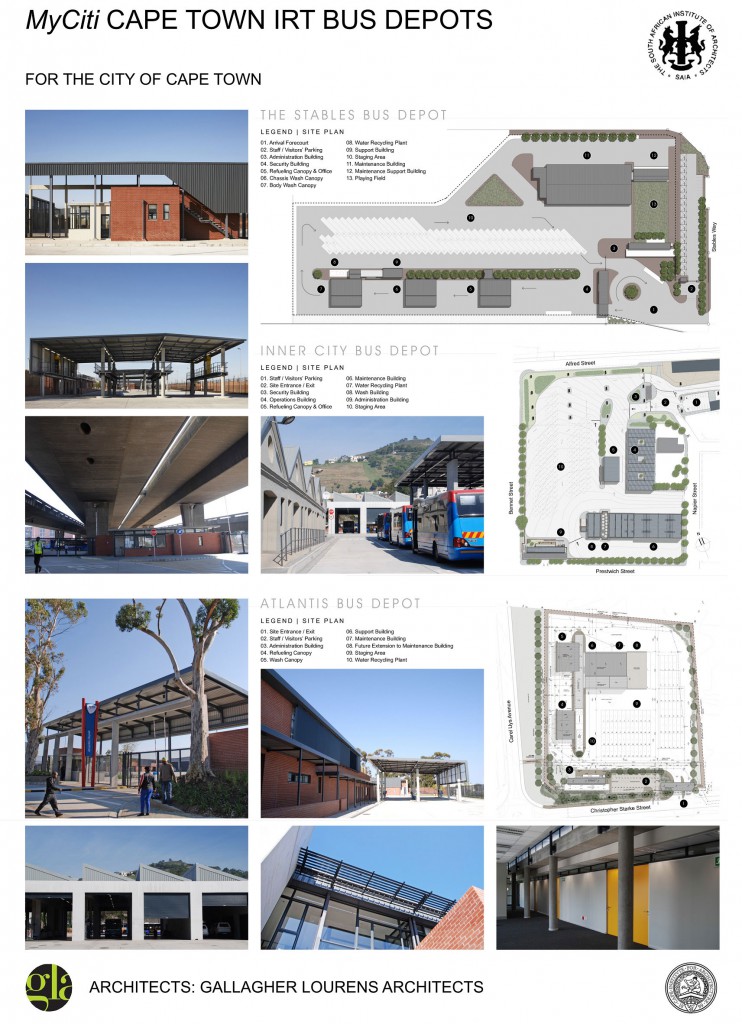
MyCiti Cape Town IRT Bus Depots is another of the Gallagher Lourens’ Projects to be awarded by the Cape Institute of Architecture in September.
Judges citation:
These three newly built depots for the MyCiti bus system, surpass their modest utilitarian function through their elegant architectural handling and sensitive urban siting. Designed by Gallagher Lourens Architects, the buildings sit comfortably within their respective urban and suburban contexts, and create a high standard for a new culture of ‘public works’.
At the start of the project, the architects assisted the client, the City of Cape Town, in putting together a workable brief based on global best practices to best accommodate the users’ needs. This necessitated a range of buildings including offices for the admin staff, recreational amenities for bus drivers, and large-scale industrial spaces for the washing, parking, maintenance and repair of the busses.
The depots are made up of a series of prototypical generic buildings artfully arranged in different configurations on each individual site in response to the surrounding urban conditions.
In Du Noon, a greenfield site, the depot abuts an informal settlement contributing a sense of urbanity to this underserviced environment. In Atlantis, the depot provides an urban edge along two important transport routes. In contrast, the Prestwich depot, is located on a brownfield site under the freeway, at the edge of the inner city. Existing heritage buildings on this site have been preserved for new use. These sit happily alongside the new contemporary clean-lined buildings. The depot makes effective use of an otherwise lost space under the motorway.
In each case the siting is sensitive to its context and clear urban edges are created in keeping with the surrounding built fabric. The buildings are carefully put together using sustainable “green building” practices such as water harvesting and recycling for washing the busses.
Each site accommodates:
• a two storey administrative block with a reception, admin offices and social space for the bus drivers who spend long hours on site between morning and evening peaks / shifts. The working life of bus-drivers has been carefully considered in the design – either through the provision of indoor recreation spaces or through the provision of outdoor sports facilities – shared with the community. At Du Noon, the buildings are carefully arranged around a 5-a-side soccer field.
• a bus maintenance and service shed plus washing facility; and
• a gatehouse which cleverly mediates between scale of the city, the scale of the bus, and the scale of the people using the site.
A restrained palette of low maintenance, robust materials have been used to articulate the different constituent parts of the architecture: Wall surfaces are facebrick, elegantly proportioned colonnades are off shutter concrete, roofing is expressed metal sheeting, sometimes folded vertically; light-weight posts and grilles are painted steel. This gives the projects a recognizable, clear, uncluttered identity and a crisp clean look.
Natural light and ventilation has been achieved in all the working spaces, especially the admin block which benefits for clerestory windows allowing light into the passages and into the open-plan working spaces.
The architects have created a high standard for an emerging public sector architecture – in some instances contributing to the urbanity of under-serviced low income neighbourhoods.
Hermanus Community Day Centre wins merit award
Posted on October 8th, 2015
We are extremely proud to announce that, at the regional Cape Institute for Architecture Award Ceremony held on Wednesday 30 September, two of Gallagher Lourens’ projects were included amongst the twelve Merit Awards recipients.
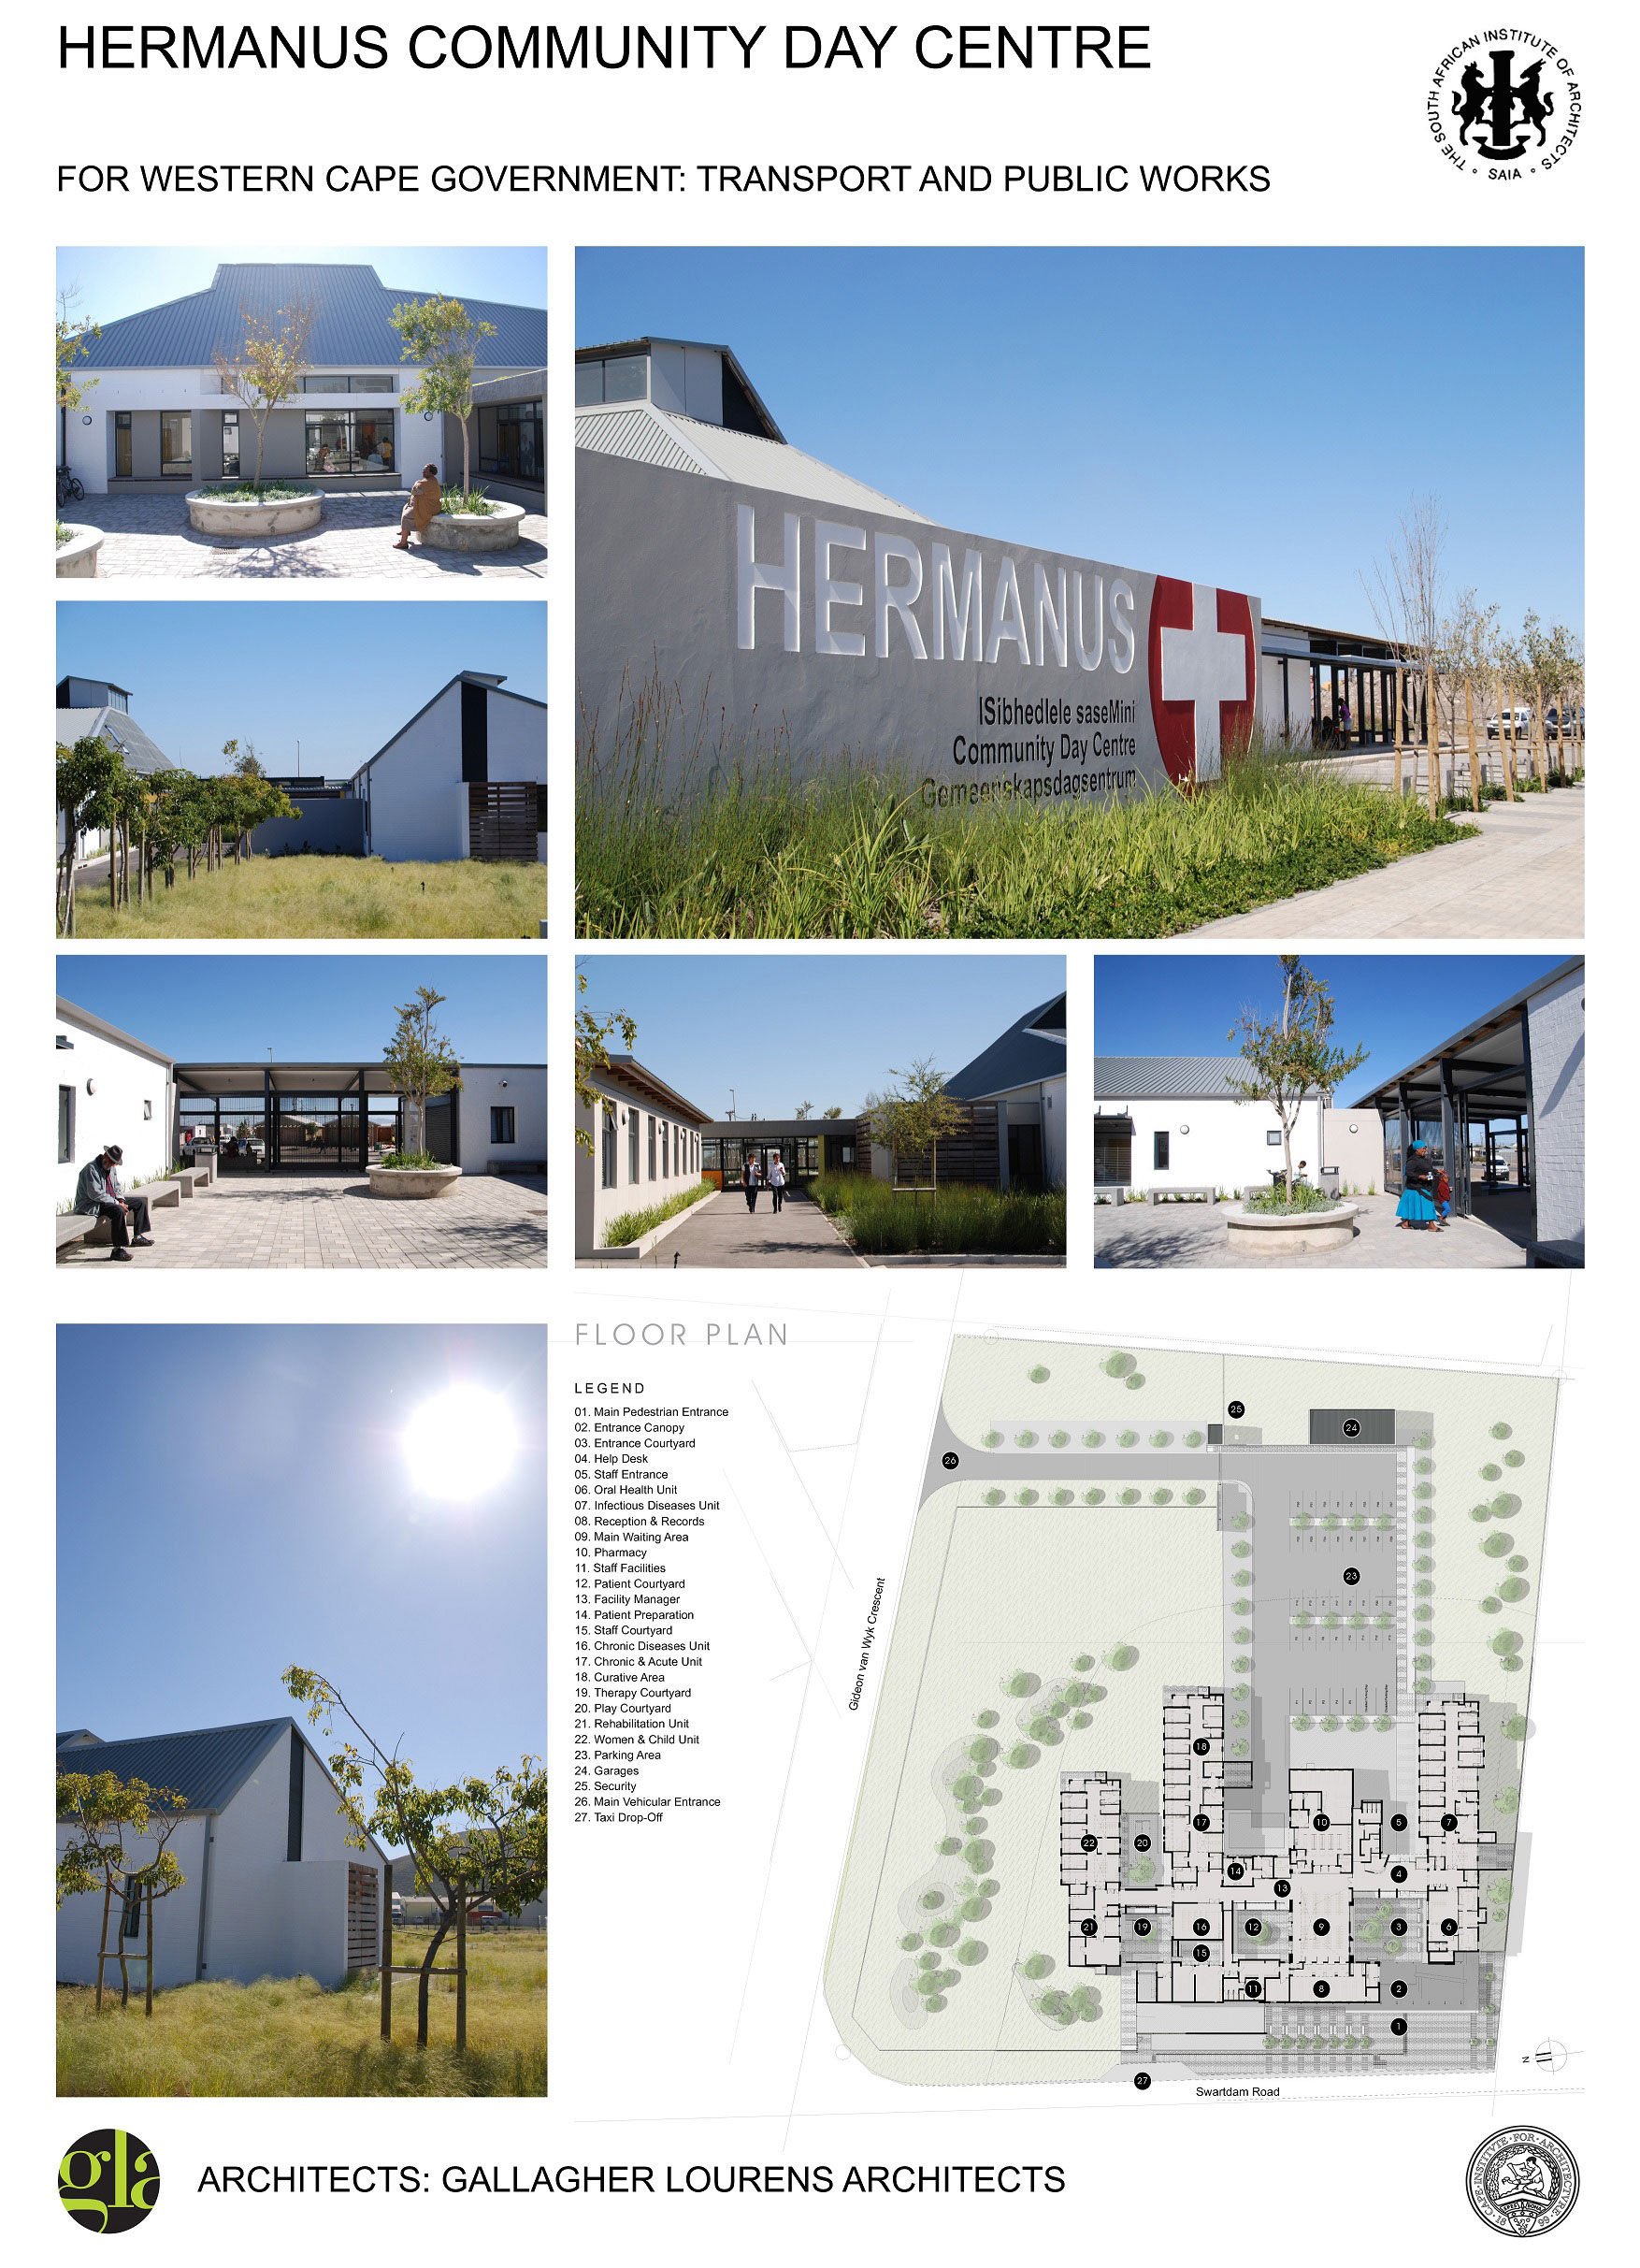
The first is the Hermanus Community Day Centre. The Judges Citation reads below:
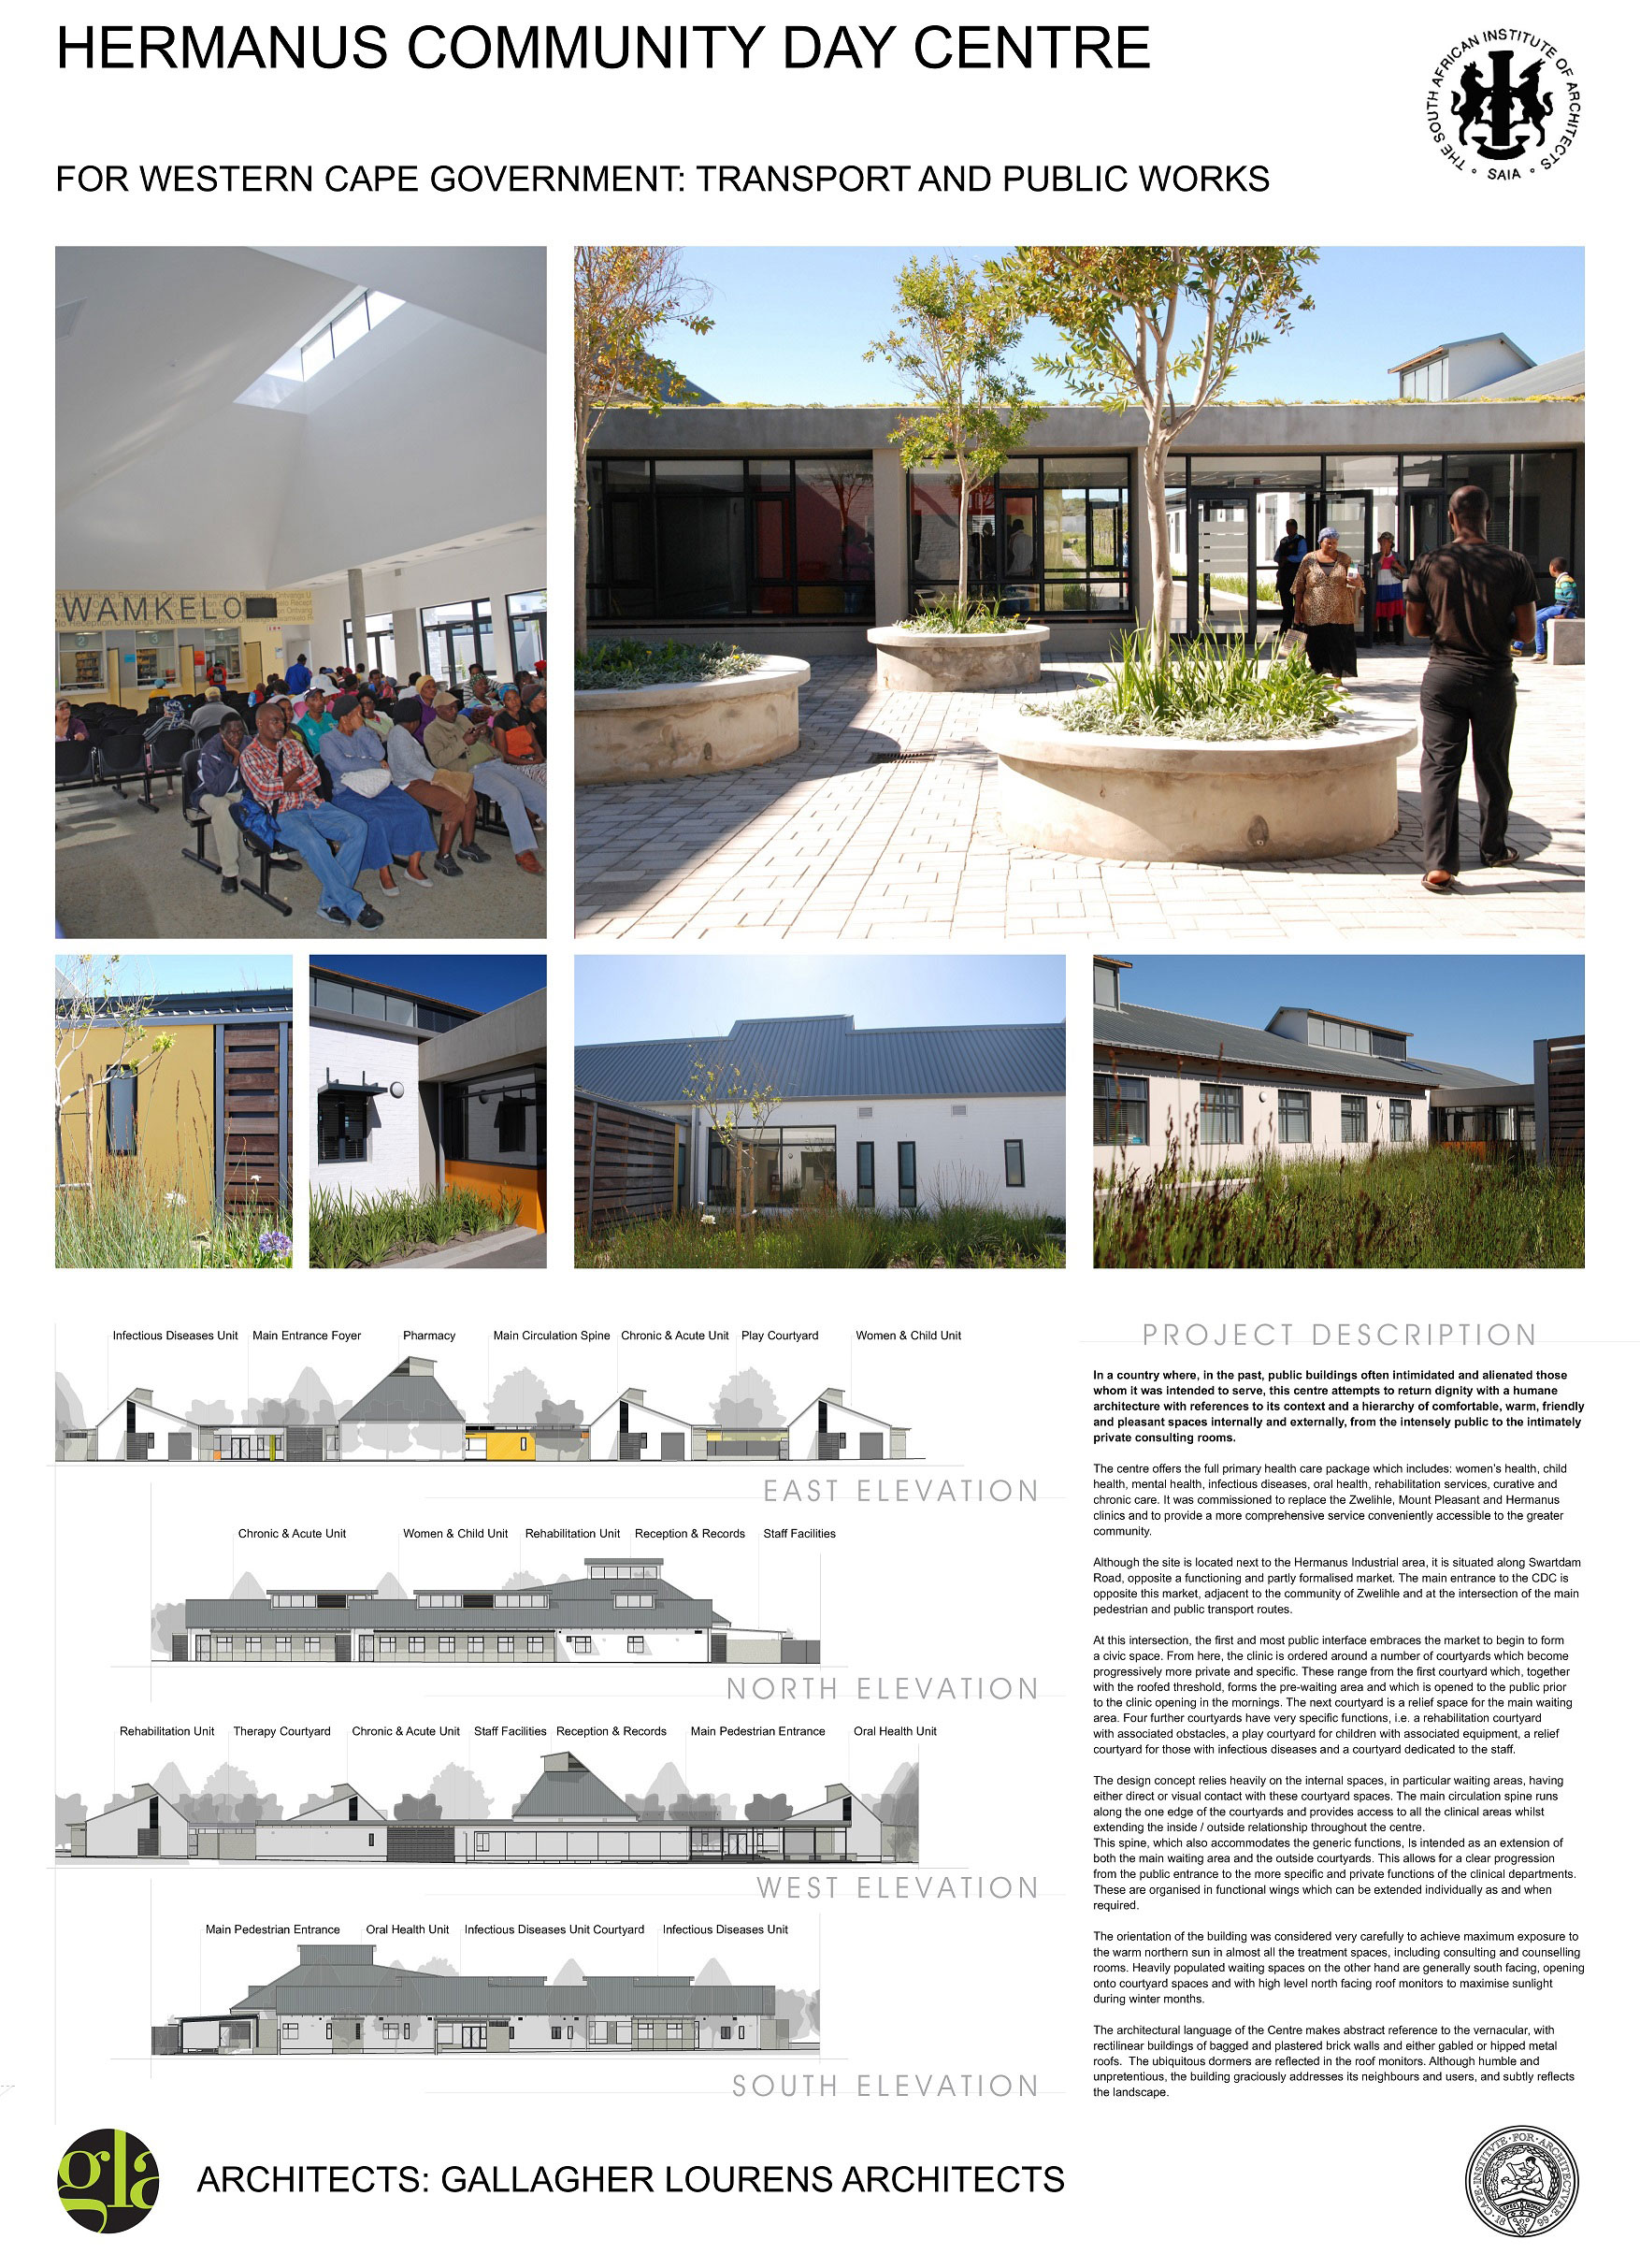
“This building acknowledges that as architects, one of our primary roles is to support people feeling at home and at ease in our busy, complex world. By anchoring itself firmly in the hubbub of the adjacent street life, with its informal trading and fine-grained housing, the threshold between where clinic begins and street stops is blurred. A wide verandah, with low walls and seating on the street gives way to a calm, white walled courtyard with plenty of place to sit in the sun, out of the wind. Only then do you enter the building, to be greeted by a beautiful view of the distant mountains, framed by low bagged and painted farm-like buildings and planted werf walls.
So, it is with a sense of grounded ease that you finally reach the reception desk with your medical issue. Colour is used to clearly articulate the various services such as women’s health, child health, dental care and more. The character of the reception desk is defined by the confluence of these bright colours.
The greater community of Hermanus shares the Clinic, so it would serve a cross-section of our diverse society. That the internal circulation spine continues the theme of “streetness”, with its stone floor and low window seats, is a constant reminder of the common, shared nature of the facility.
The main waiting area with its high ceiling tilted up to allow the north sun in, feels more like a public square than a clinic waiting room. No hushed voices and worried faces in this place.
In contrast to the bubbly nature of the main waiting area, the smaller waiting rooms have an intimate, contained feel. Although tilted ceilings gathering in north sun remains the marker of these as shared place.
It is a very fine public building that the architects, clients and community can be proud of.”